Whole Home
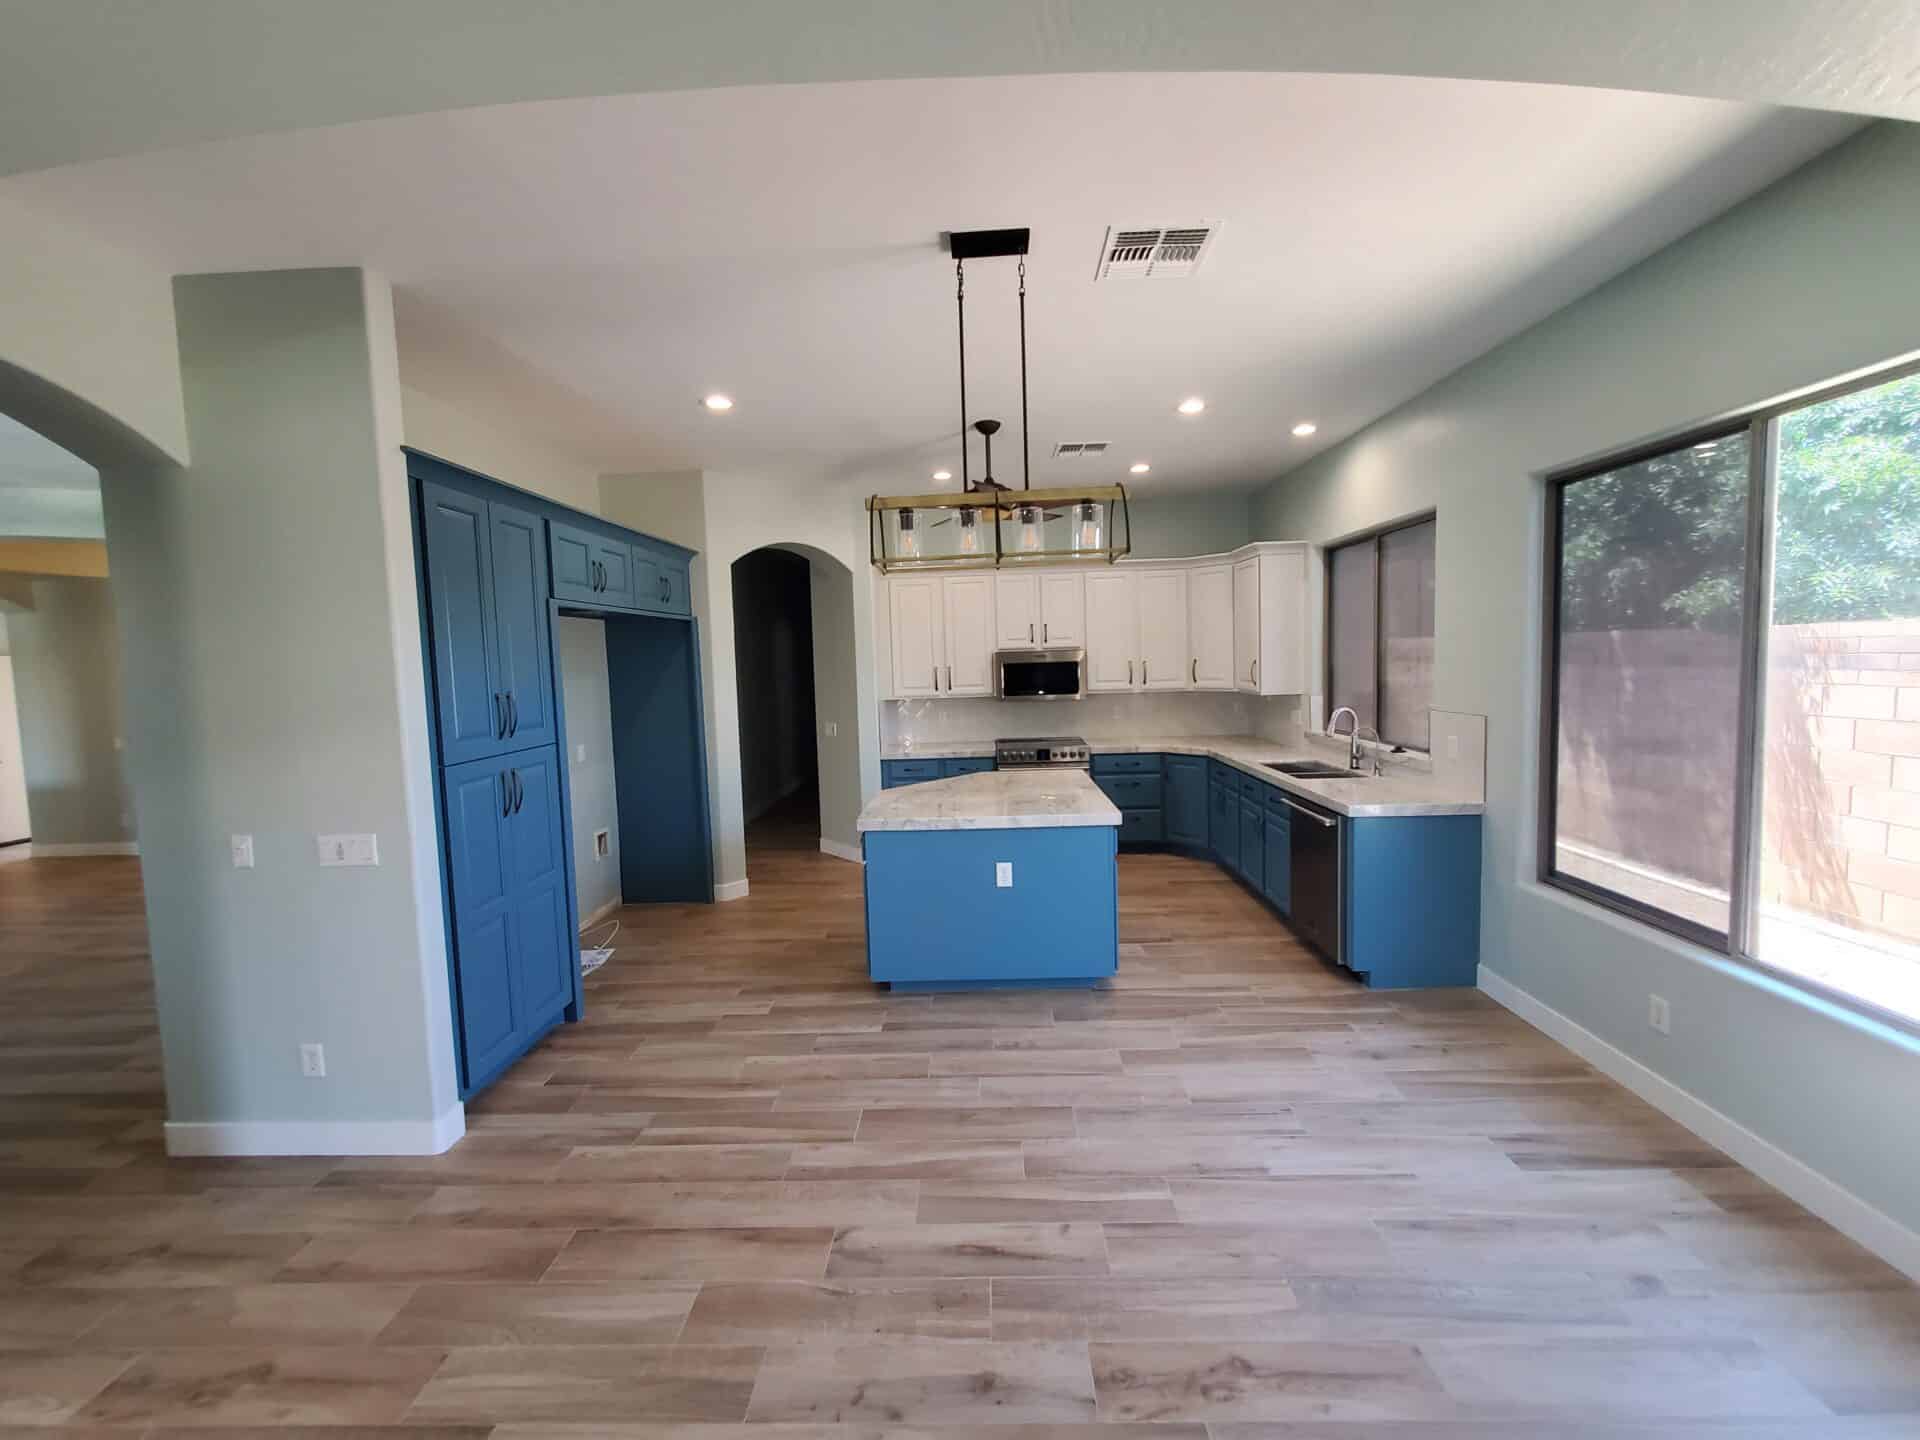
Chandler Whole-Home Remodel
A full-house project that took the kitchen, the flooring and the finishes at the same time, so the family lived through the disruption once instead of three times.

Location
East Valley, AZ
Project type
Bathroom
Completed
2026
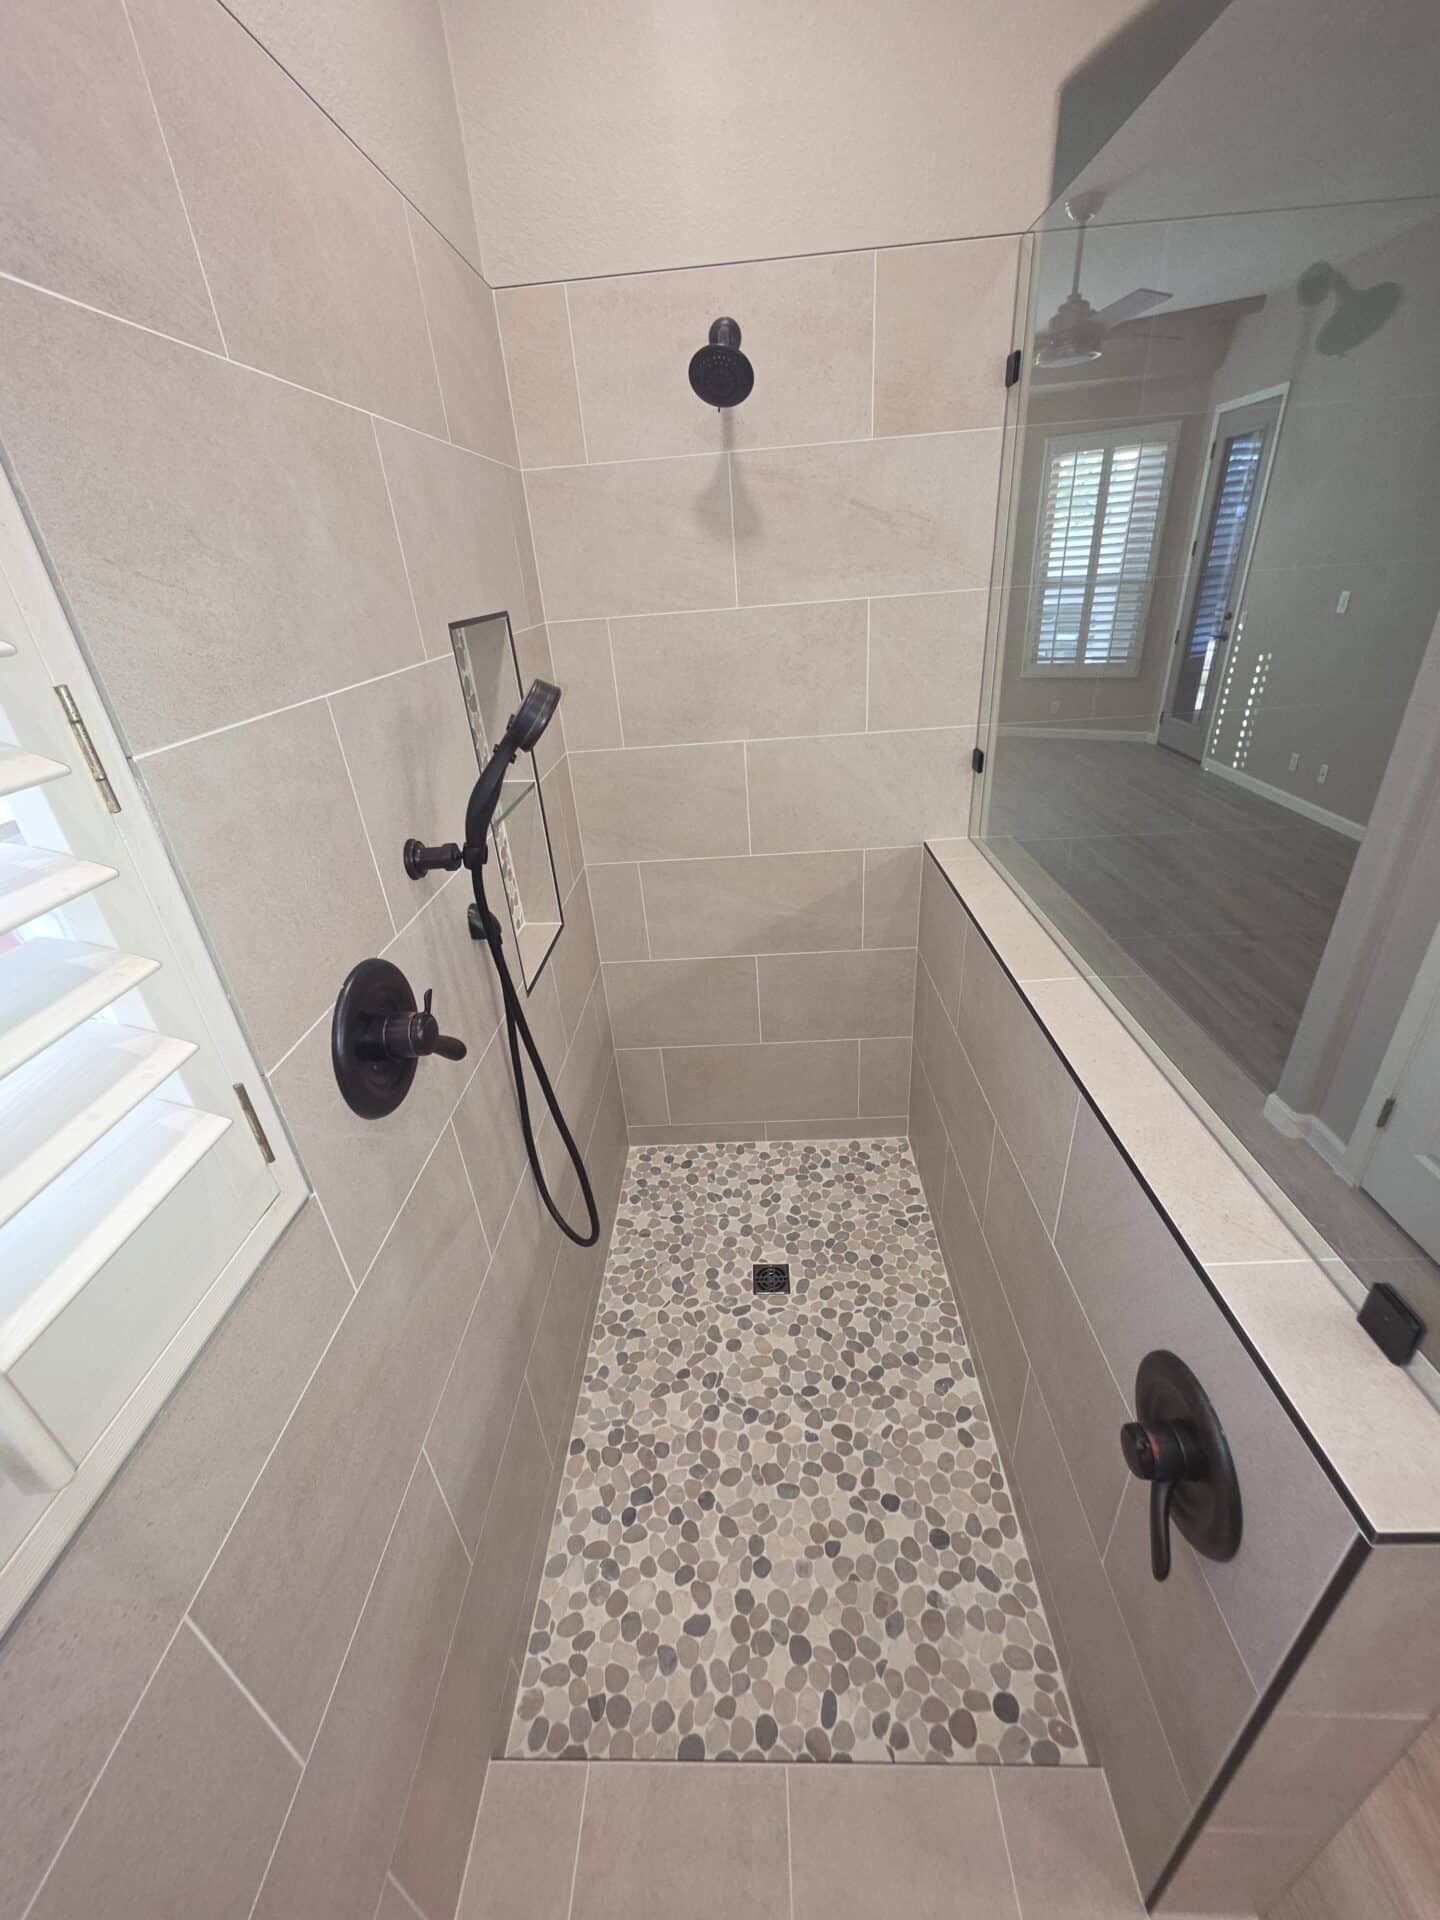
A flush-entry walk-in shower with a pebble tile floor, a full-height bench and a linear drain, planned from the slope up rather than patched in later.
Curbless showers are the single most requested thing we build, and they are the easiest to get wrong. A flush entry means setting the drain, the slope and the substrate before anything else goes back together. You cannot add it afterwards.
This one uses a pebble tile floor for grip, a tiled bench built into the wall, and large-format tile on the walls to keep the grout lines down. The glass panel is fitted to the finished opening once everything else is set.
The whole assembly sits on a full Hydro Ban waterproofing system that was flood-tested before the first tile went on.
Every project on this page was built by the same crew, start to finish.
Whole Home
Chandler Whole-Home Remodel
A full-house project that took the kitchen, the flooring and the finishes at the same time, so the family lived through the disruption once instead of three times.
Kitchen
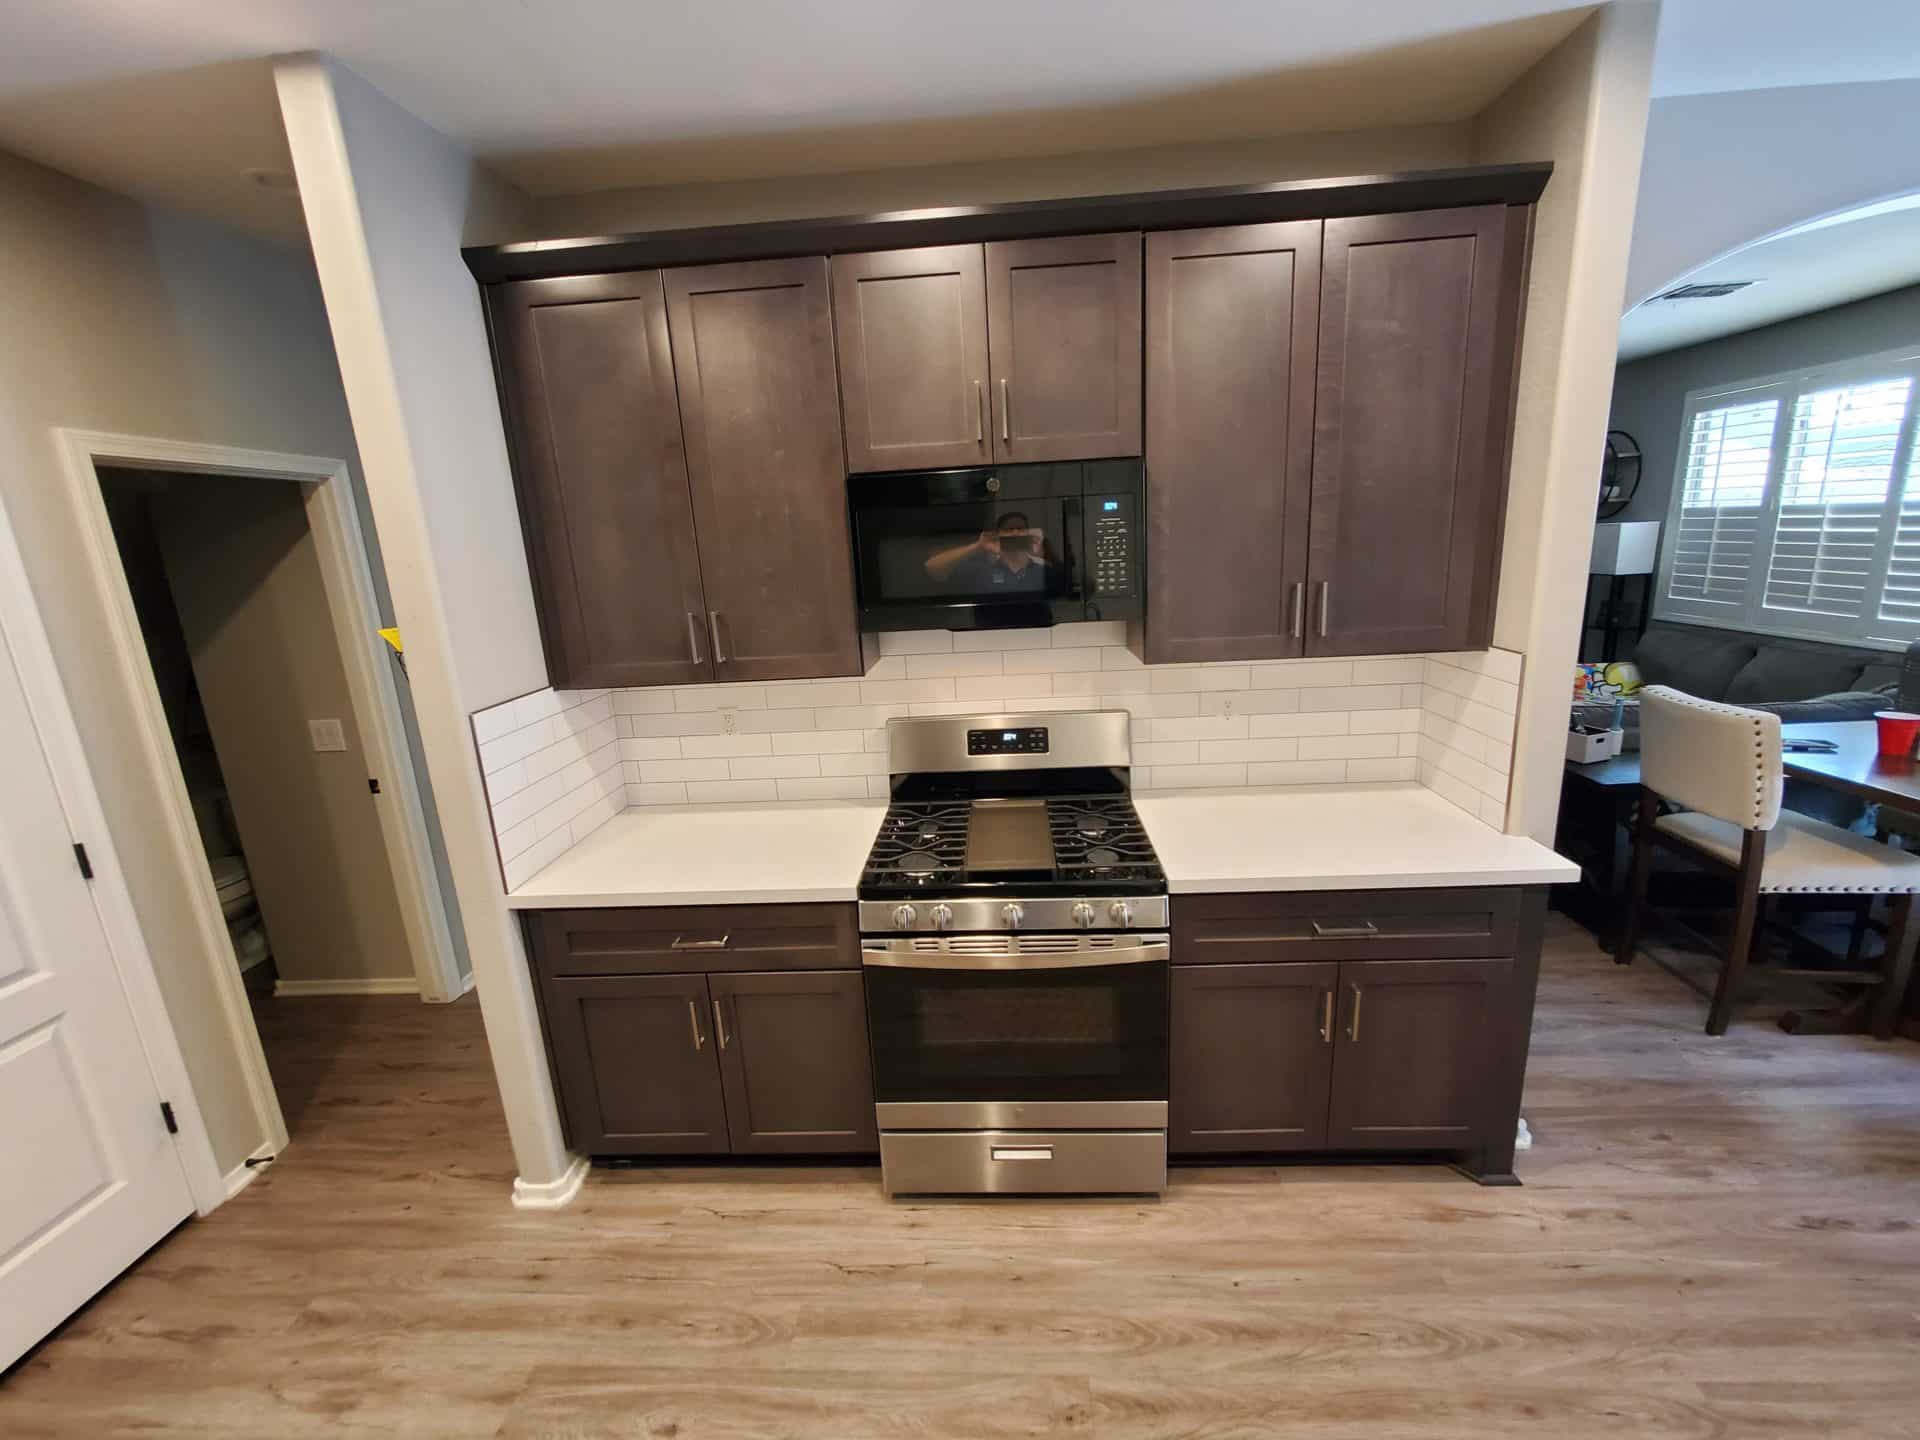
Ahwatukee Modern Kitchen Remodel
A complete kitchen rebuild with espresso shaker cabinetry, white quartz counters and a subway tile backsplash running the full run of the wall.


Copyright © 2026 Mustache Approved. All rights reserved.